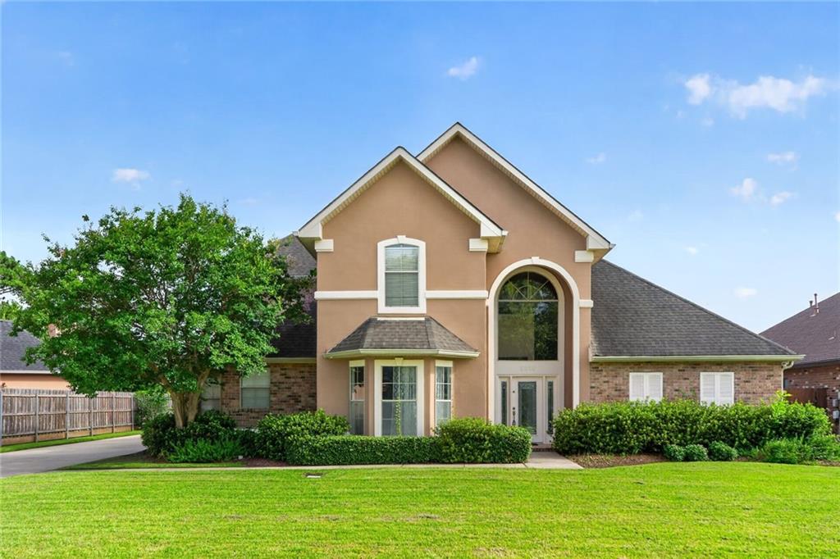
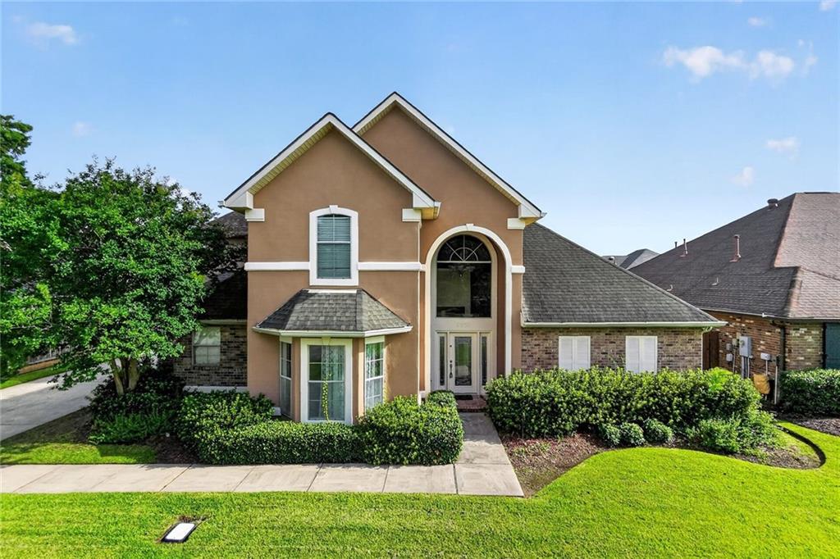
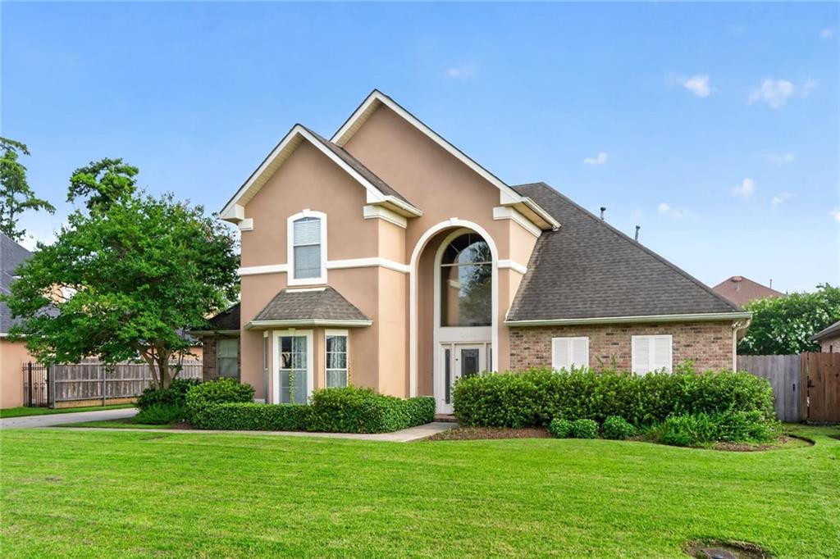
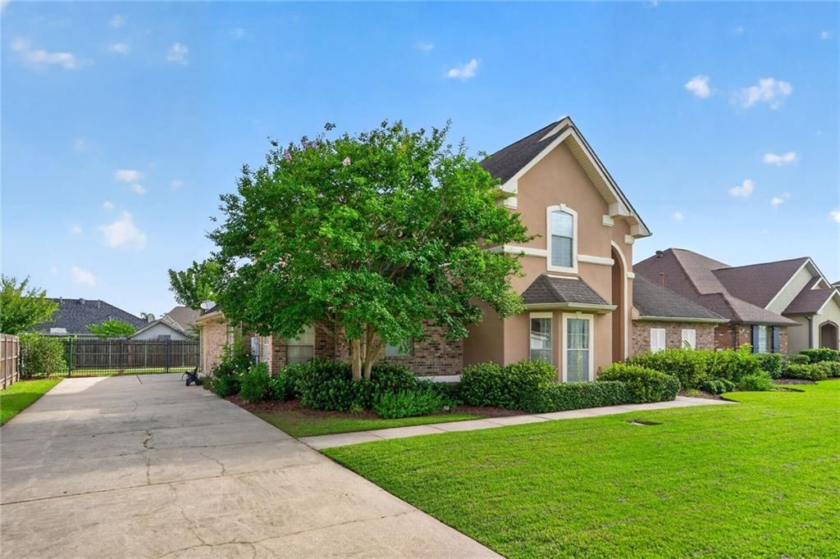
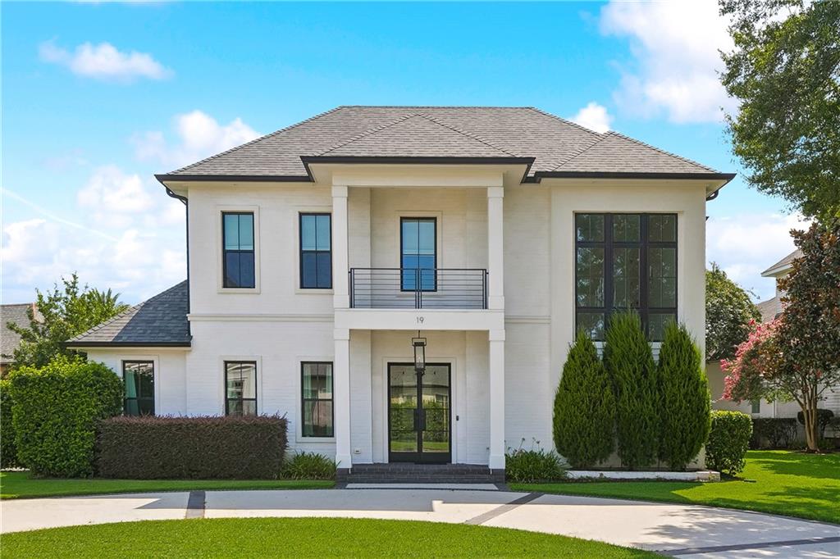
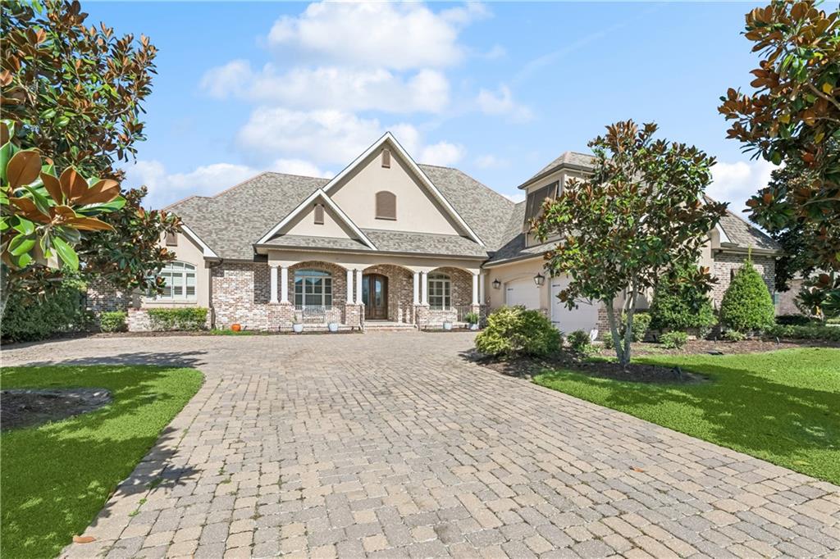
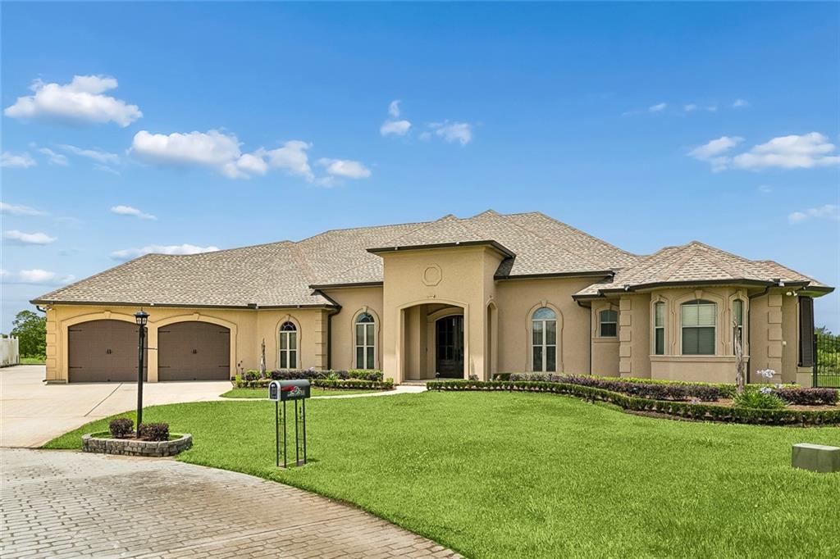
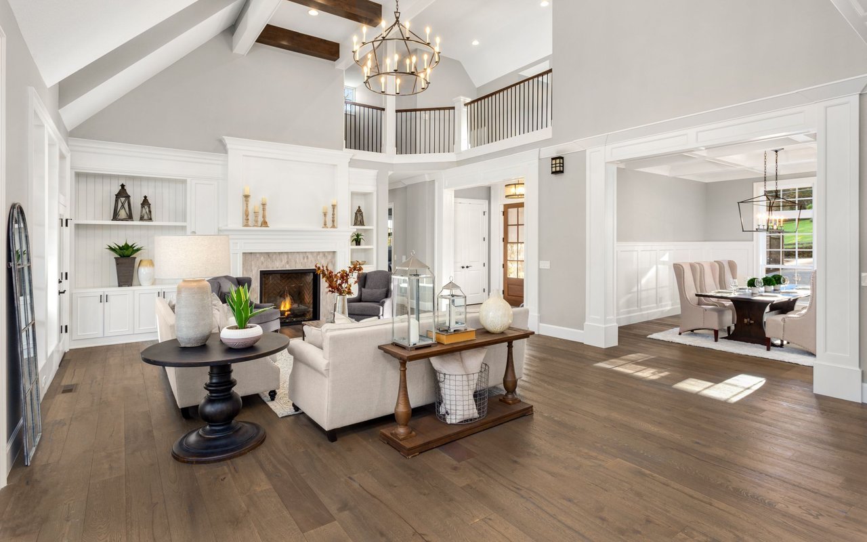
Located in the gated community of Barkley Estates, this spacious 4-bedroom, 3.5-bathroom home offers a versatile floor plan, large living spaces, and a backyard designed for entertaining.
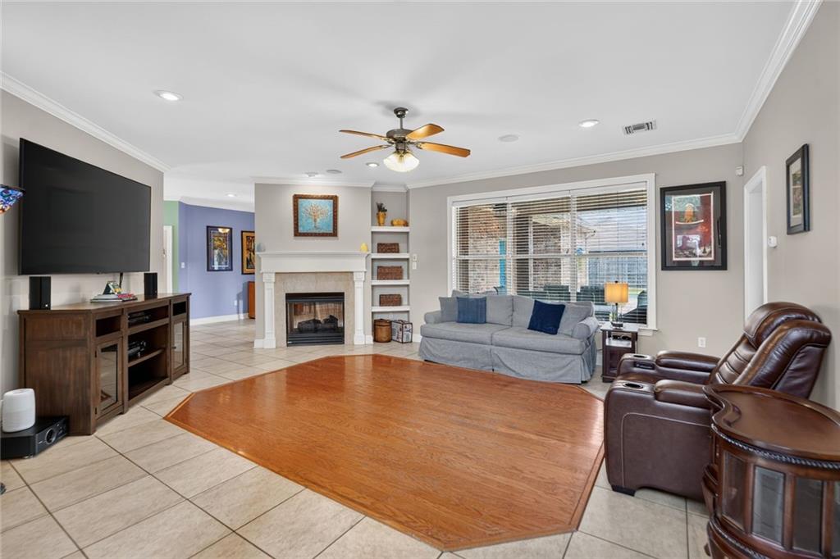
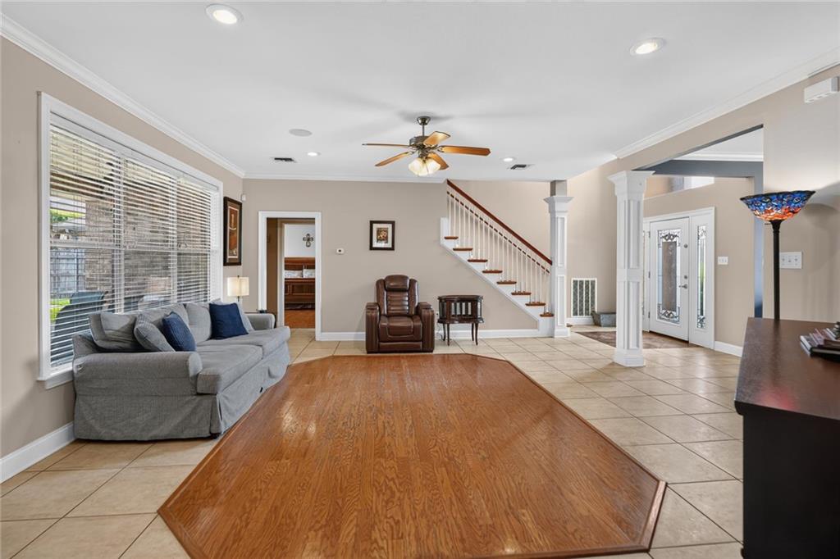
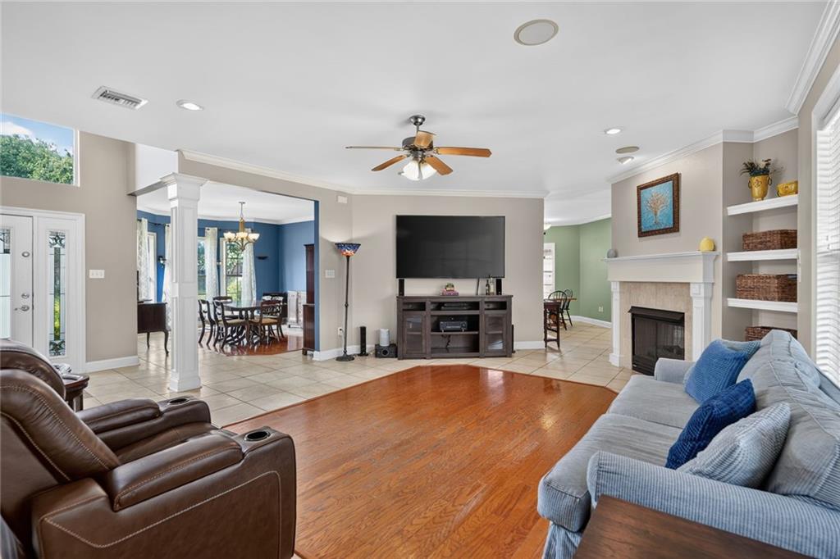
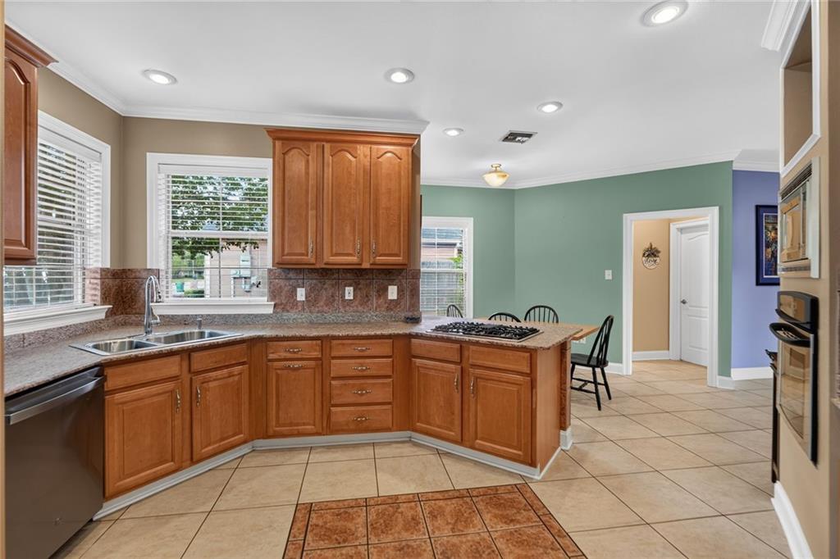
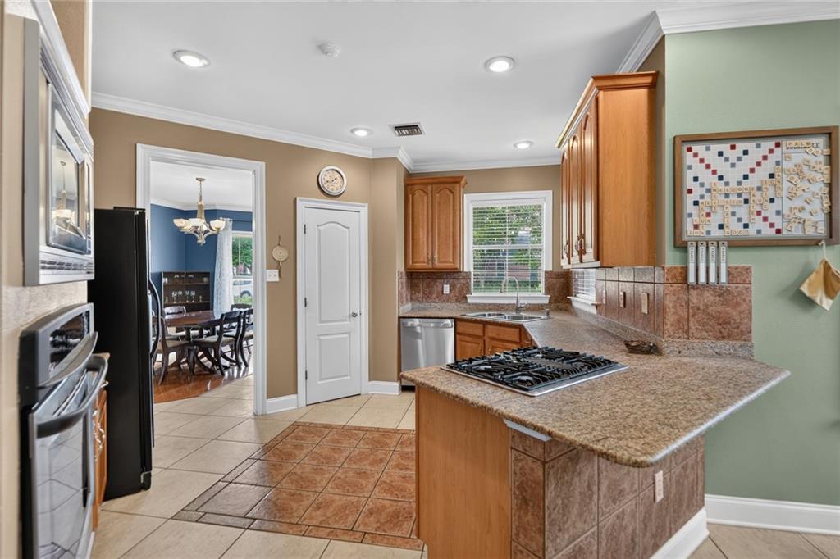
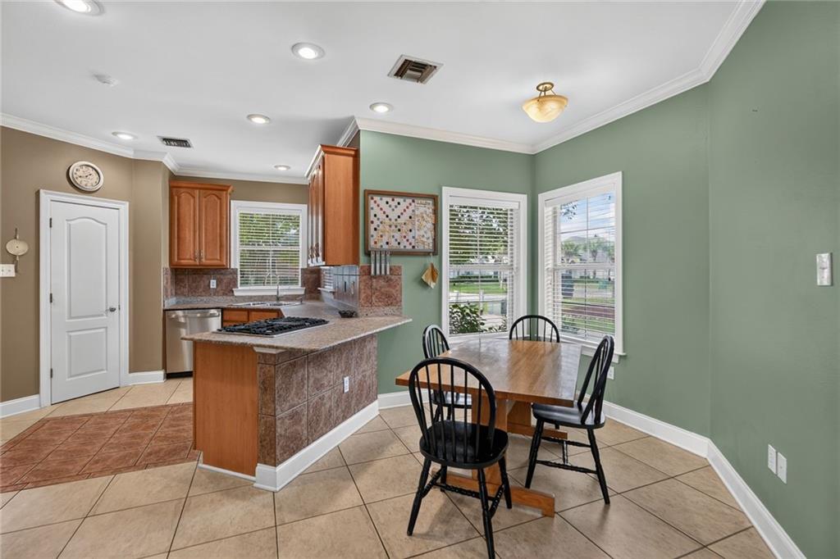
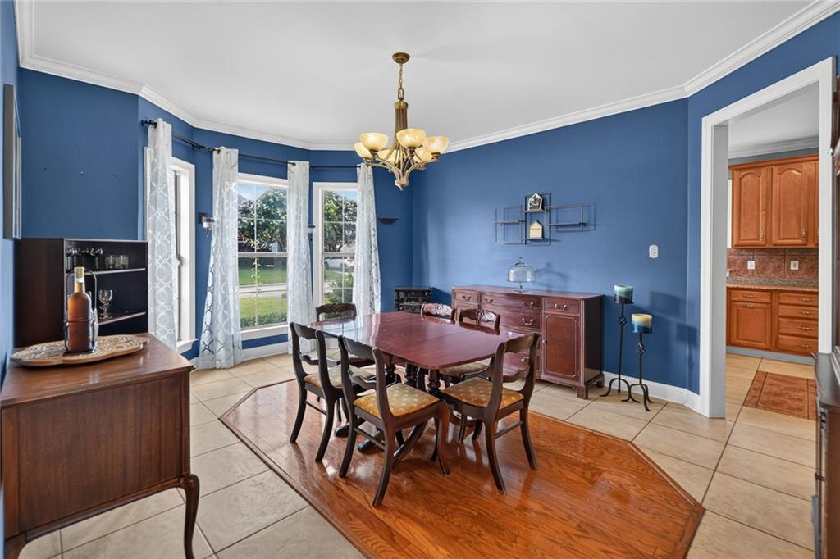
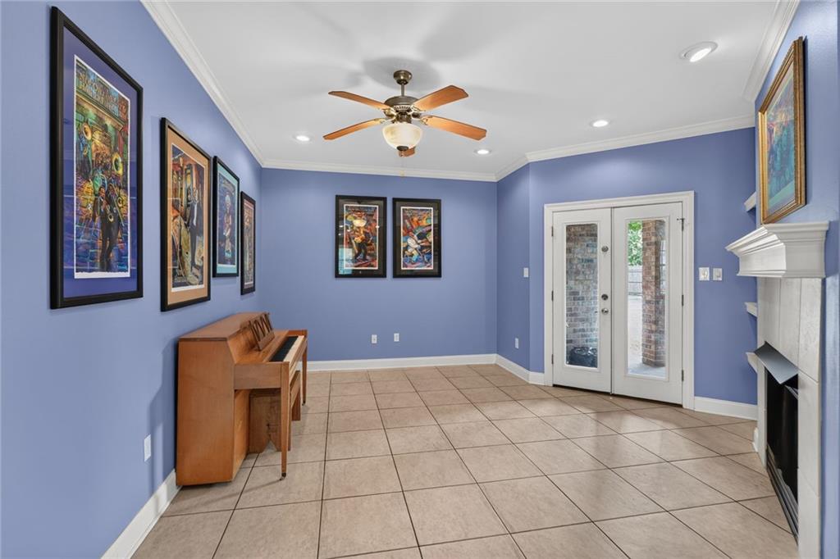
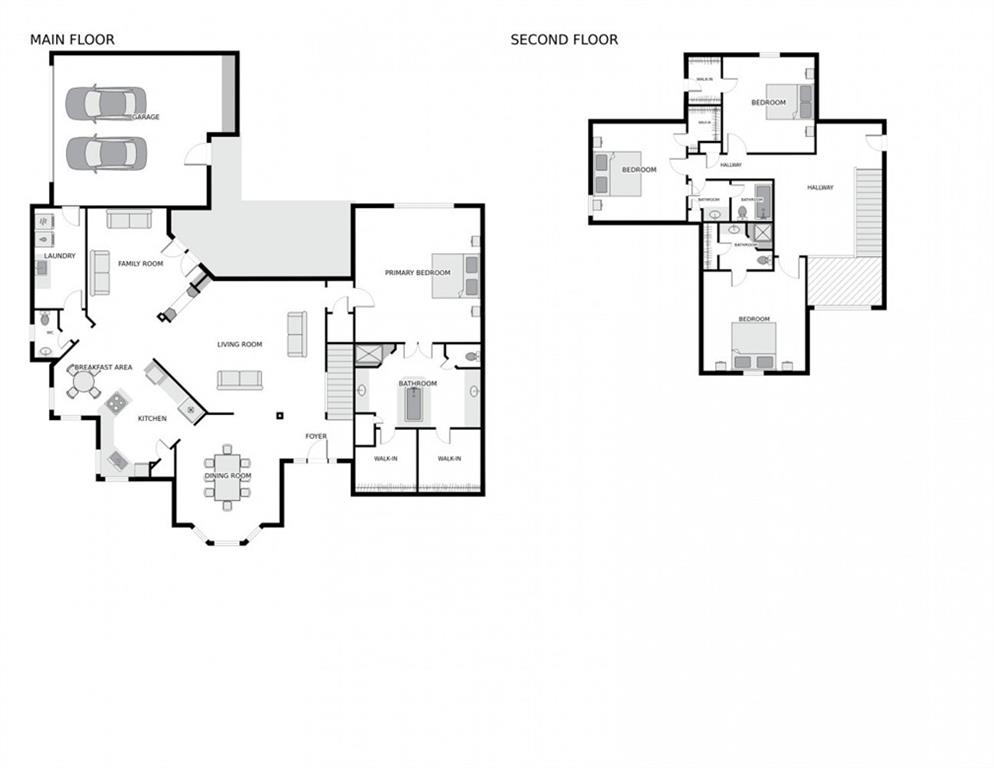
The main living area is centered around a beautiful double-sided gas fireplace and features views of the backyard and pool. The kitchen has granite countertops, a brick backsplash, pantry, breakfast area, and bar seating, creating a natural gathering space for family and friends. A formal dining room and additional living spaces provide flexibility for everyday living and hosting guests.
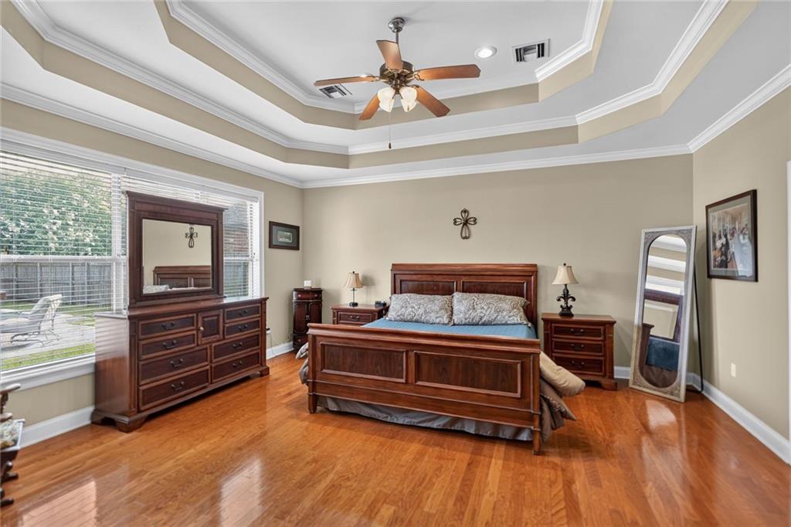
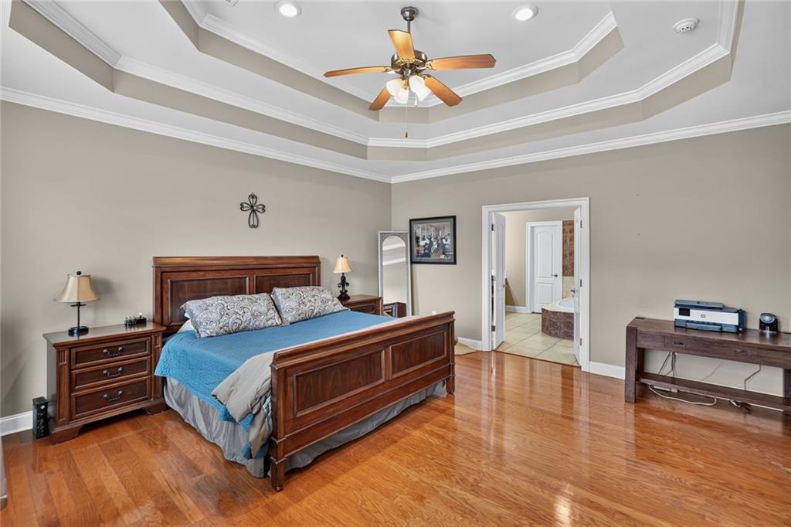
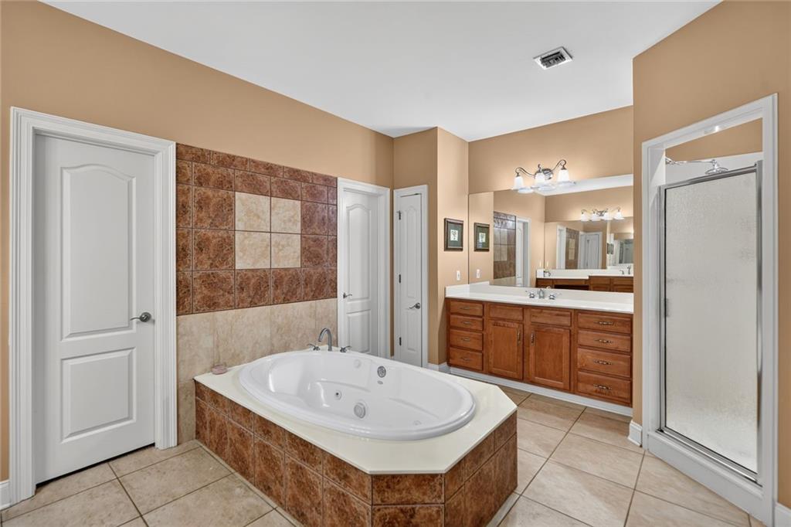
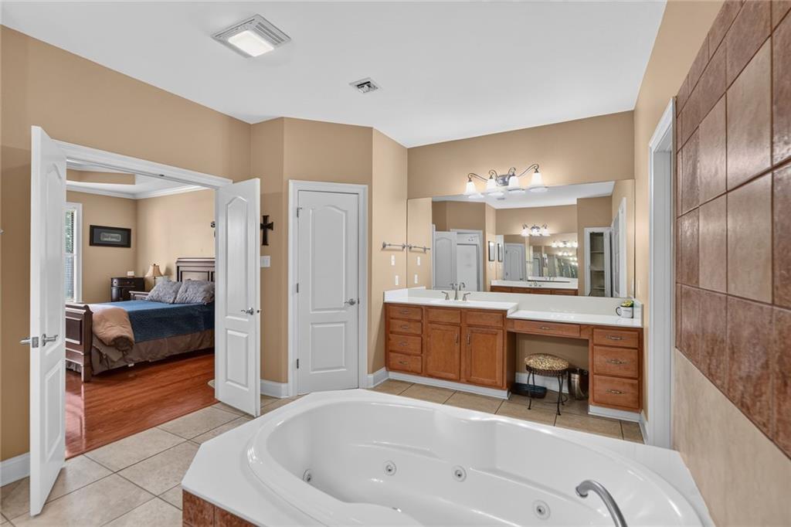
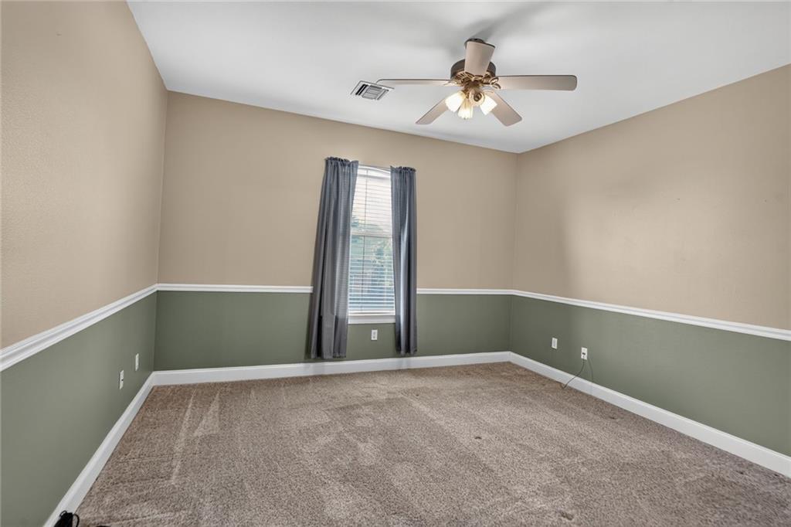
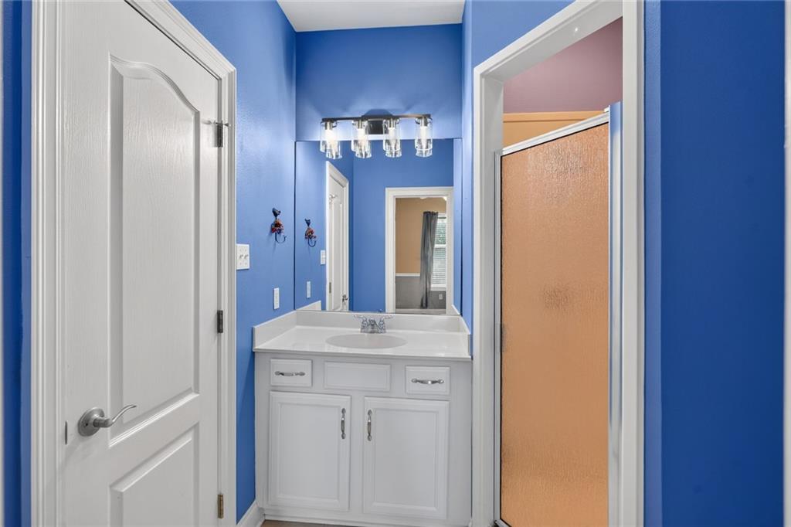
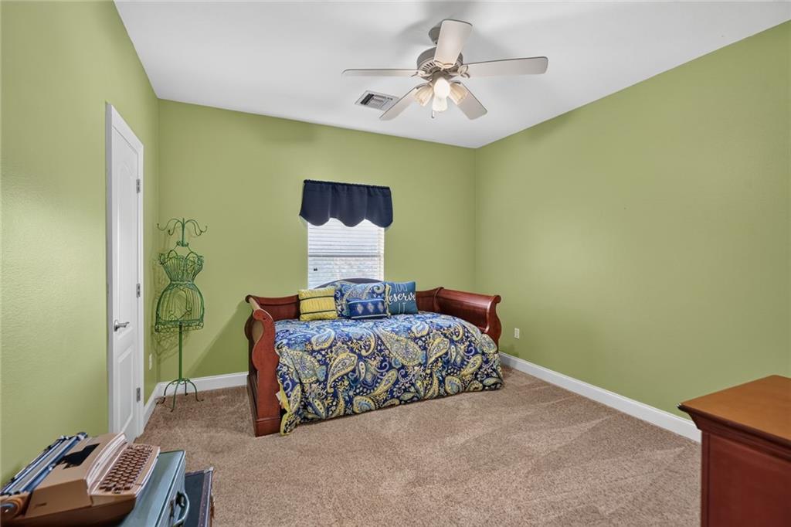
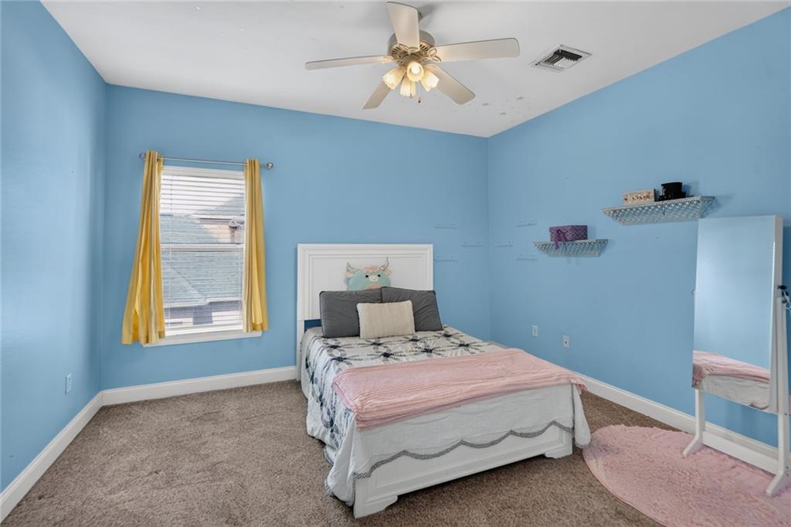
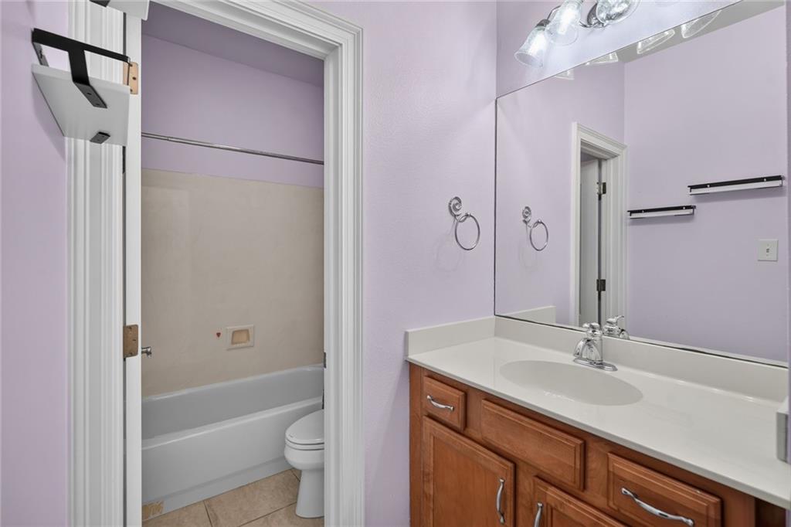
The primary suite is located on the first floor and features a spacious ensuite bathroom with double vanities, a garden tub, separate shower, private water closet, and two walk-in closets. Upstairs, you'll find three additional bedrooms, two full bathrooms, and a large bonus area that can be used as a game room, media room, office, or sitting area.
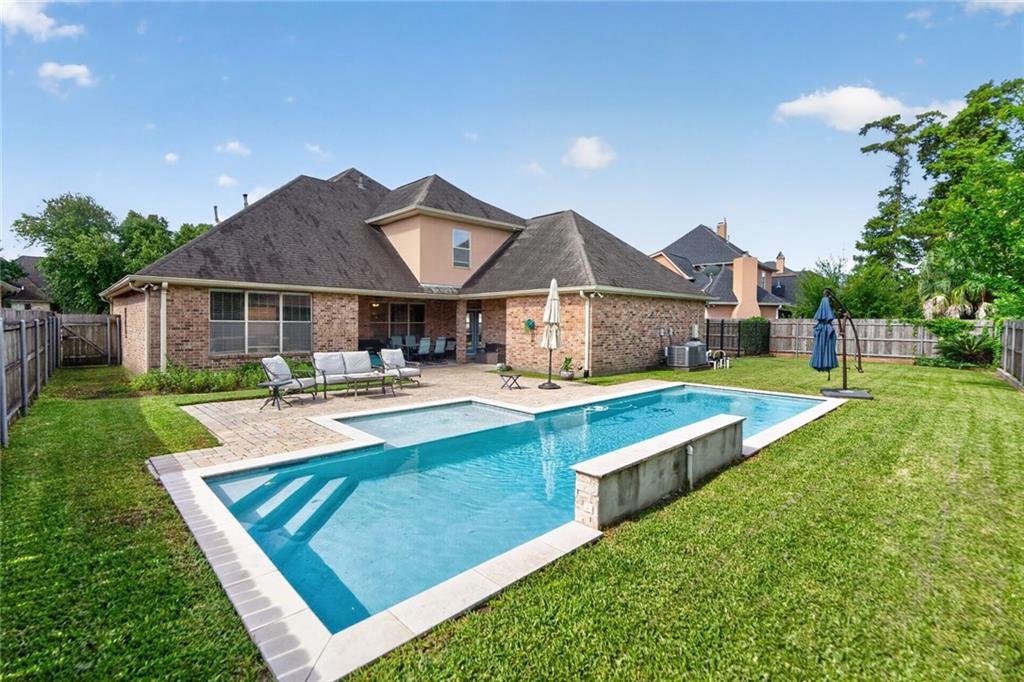
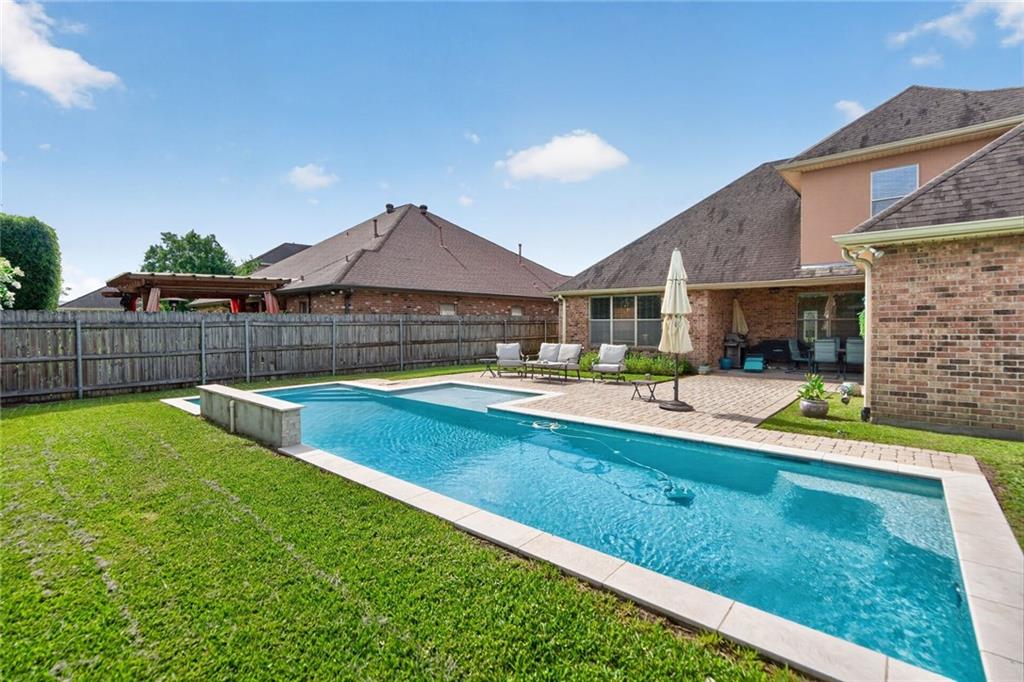
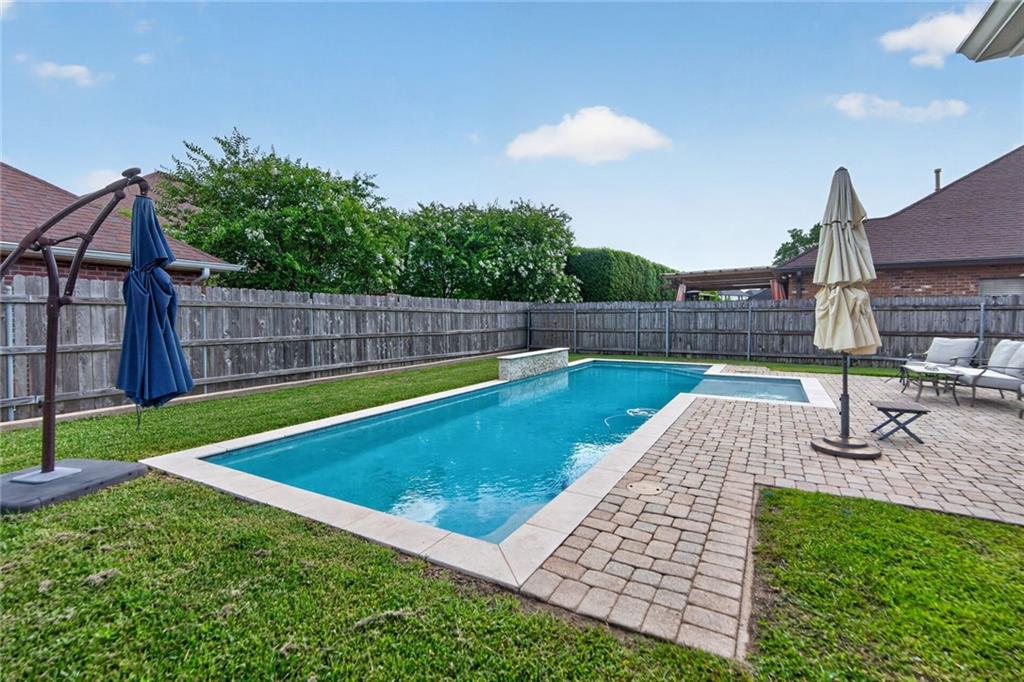
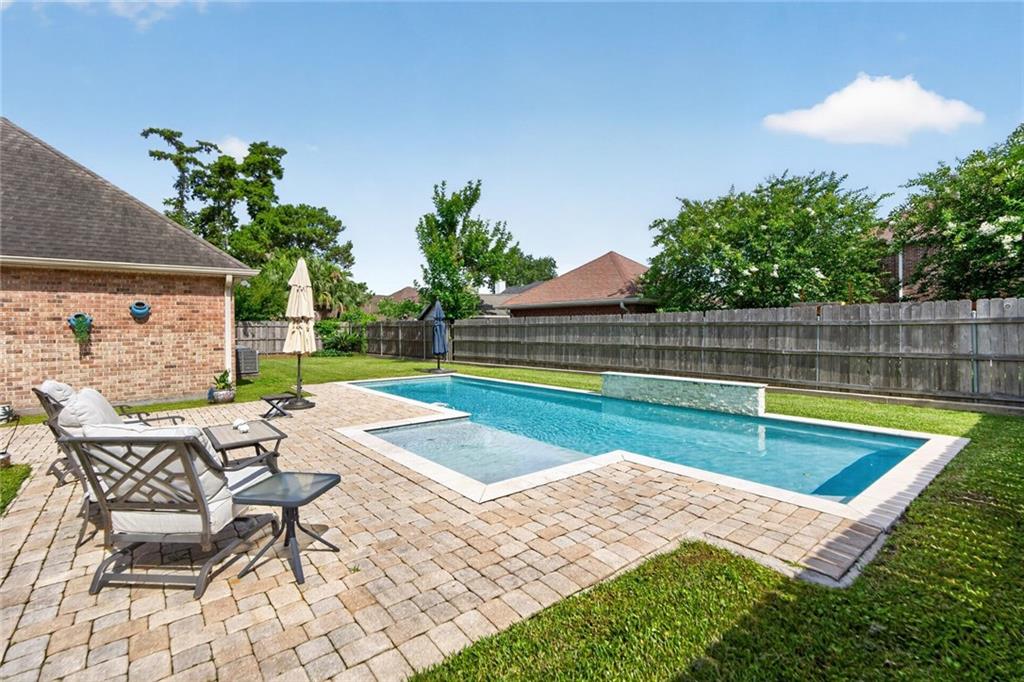
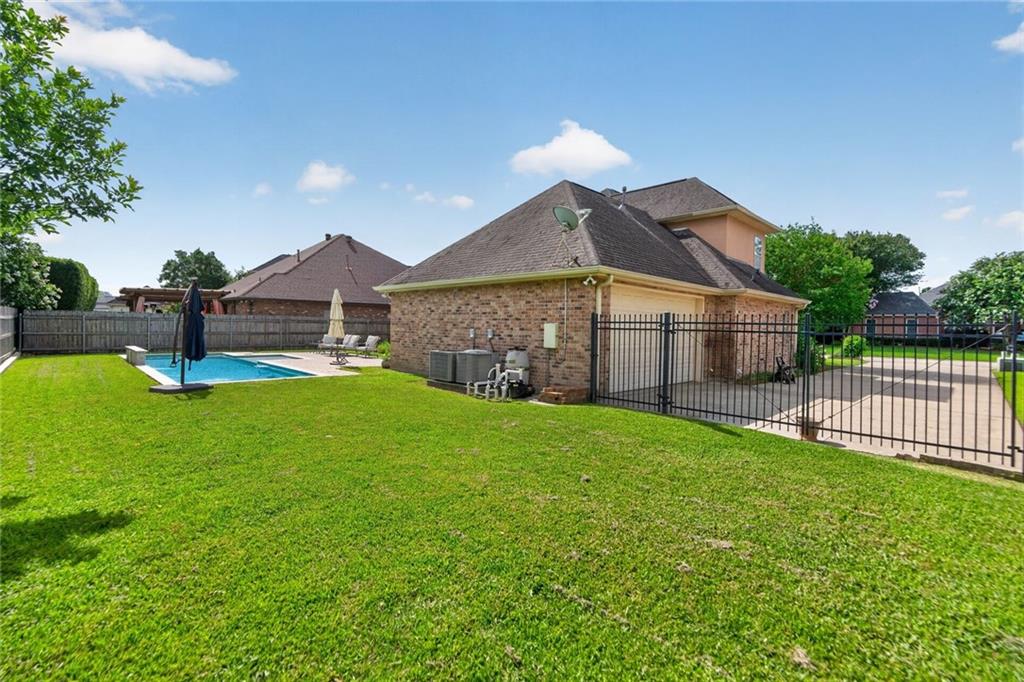
One of the home's standout features is the backyard retreat. The covered patio overlooks an inground pool complete with waterfall features and a shallow lounging area, while the fully fenced yard offers plenty of room for outdoor activities, pets, and entertaining. The backyard can also be enjoyed from the main living areas of the home, creating a seamless connection between indoor and outdoor living.
Additional features include an attached two-car garage, Rhino Shield exterior coating, replacement of both HVAC condenser units in 2021, a newer garage door opener, and a recently replaced dishwasher.
With its spacious layout, gated neighborhood setting, beautiful pool, and convenient location, this home offers an excellent opportunity to enjoy everything Barkley Estates has to offer.