Leave a Message

Thank you for your message. I will be in touch with you shortly.

Property Description

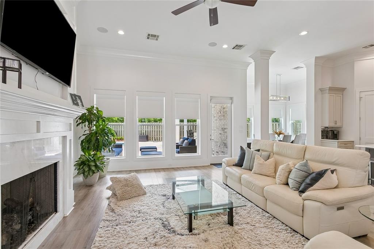
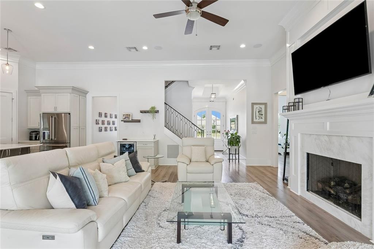
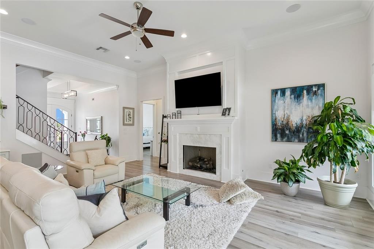
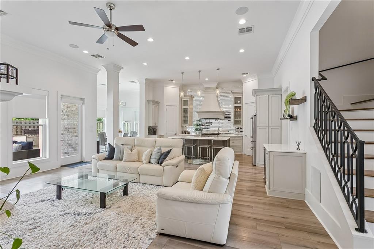
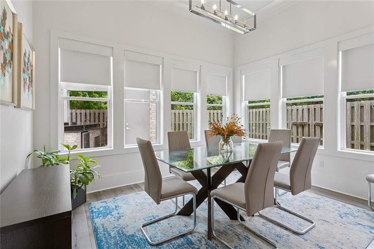
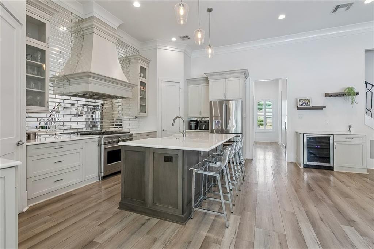
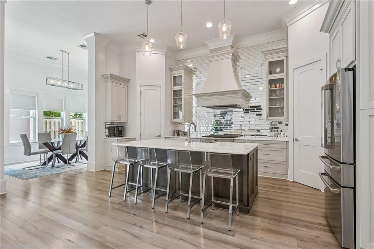
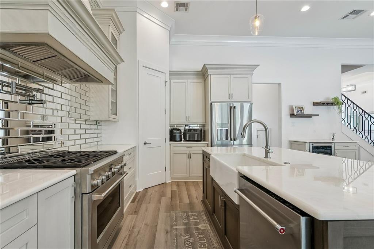
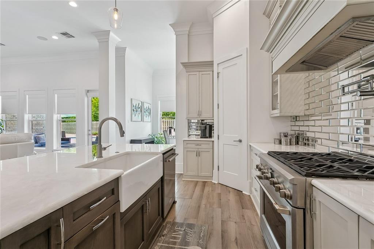
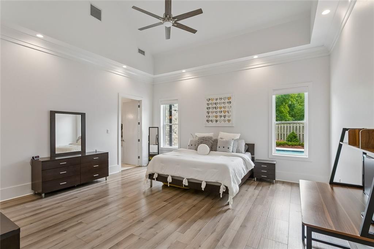
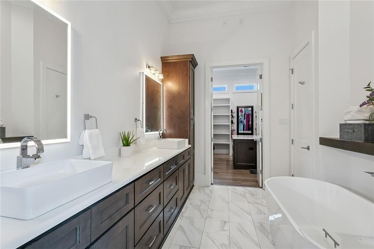
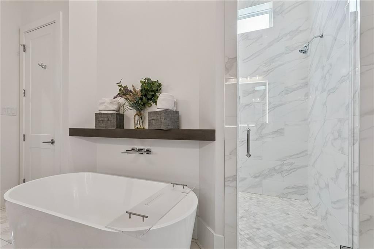
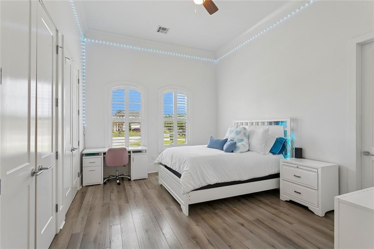
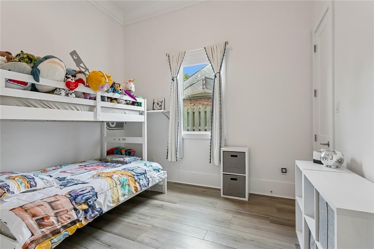
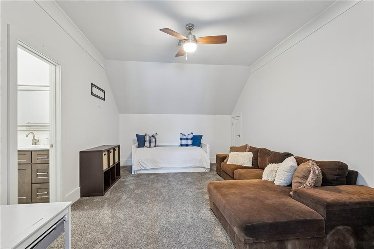

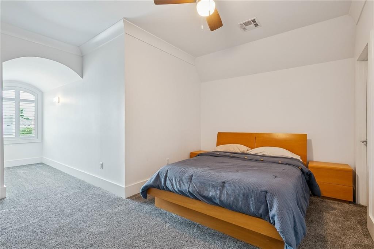
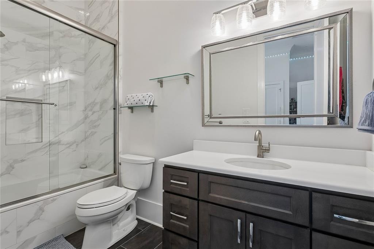
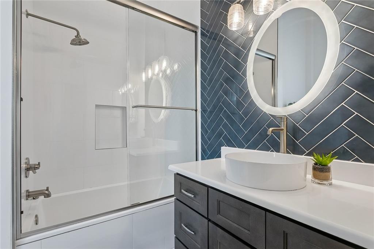
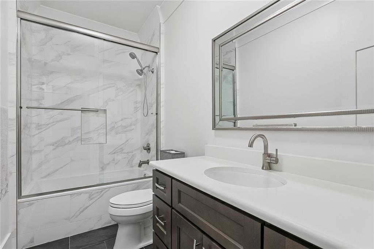
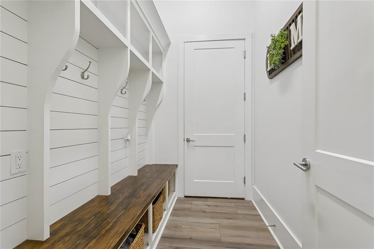
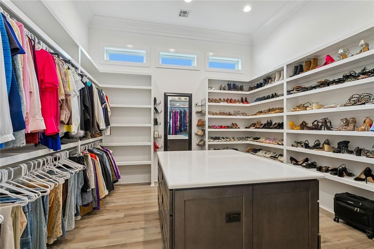
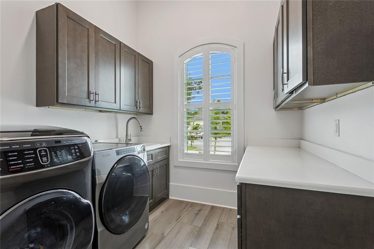
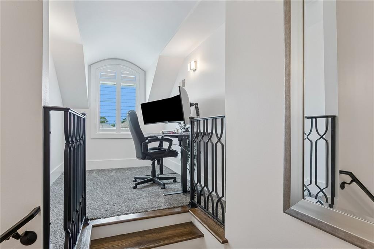
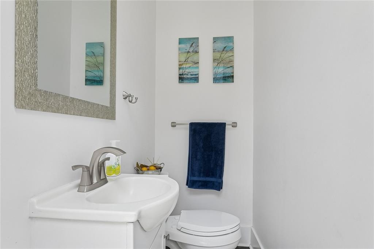
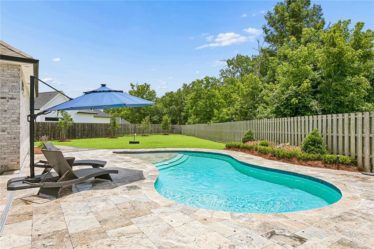
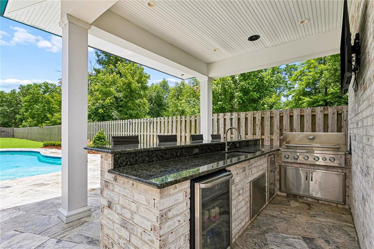
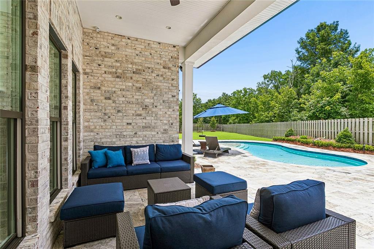
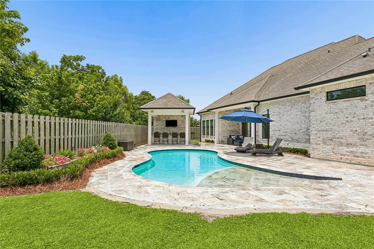
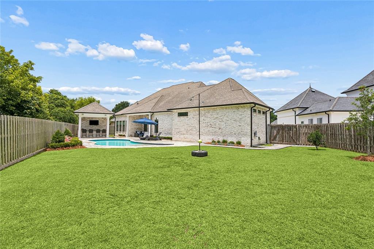
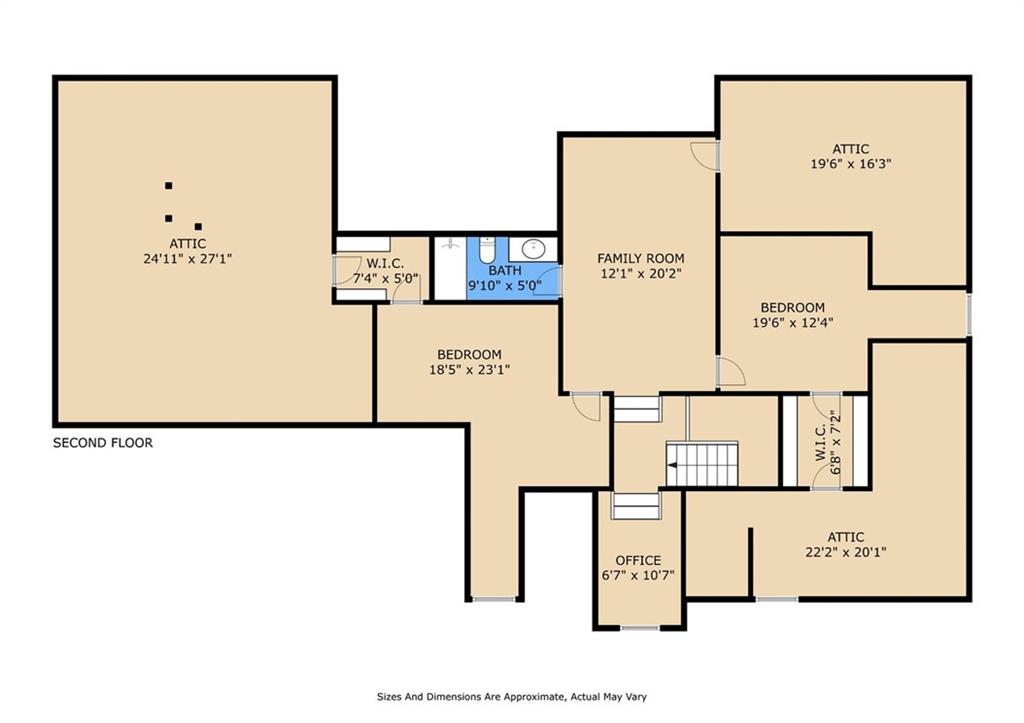
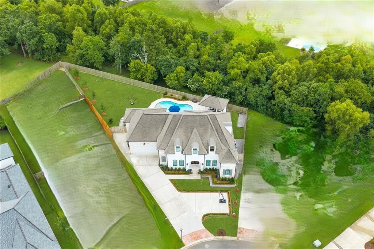
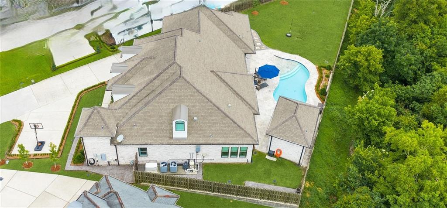
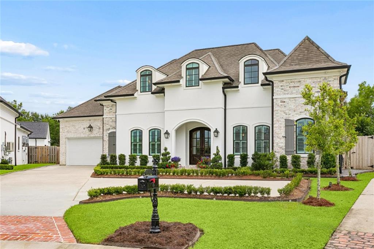
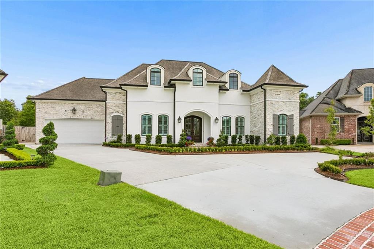
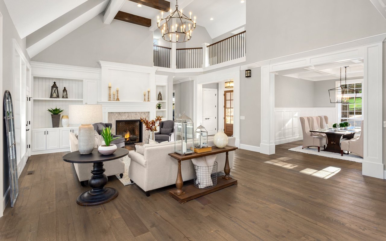
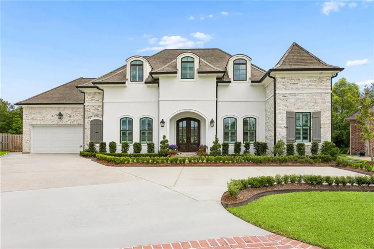
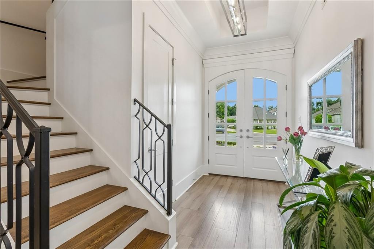
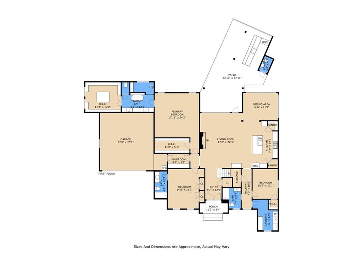
This stunning home features five spacious bedrooms and four full bathrooms, providing ample space for family and guests. The main floor features two bedrooms and an exquisite primary suite, all highlighted by "Estate Oak Greige Hand Scraped Water-Resistant Wood Laminate" flooring. The upper level offers two additional bedrooms, an office area, and a versatile family room. The open-concept living area boasts neutral walls, soaring ceilings, crown molding, recessed lighting, large windows for an abundance of natural light, and a wrought-iron staircase. The open-concept living area flows effortlessly into a stunning kitchen, complete with modern countertops, premium stainless-steel appliances, a spacious center island, custom cabinetry, and an eye-catching mirrored glass backsplash, perfectly blending style and practicality. From there, step outside to your personal outdoor oasis, featuring a heated saltwater pool. The landscaped backyard is enclosed with a wood fence for privacy and offers plenty of space, with potential to add amenities like a pickleball court. Enjoy the cabana with an outdoor kitchen, half bath and bar area all perfect for entertaining or just relaxing. For extra peace of mind, the home is equipped with a whole-house generator, ensuring uninterrupted comfort during power outages. Located in the highly desirable gated community of The Parks of Plaquemines. This elegant residence offers a perfect blend of luxury, privacy, and modern convenience. Situated in a secure, sought-after neighborhood with easy access to top-rated schools, parks, and amenities, this move in ready home presents an exceptional opportunity for you to live the good life. Schedule your showing today and make this extraordinary property your new home!
Overview

Property Status
Sold
Date Sold
July 9, 2026
Lot Size
0.32 Acres
MLS ID
2560975
Property Type
Residential
Year Built
2019

Features & Amenities

Total Area
5,300 Sq.Ft.
Neighborhood
Belle Chasse
Architecture Styles
Traditional
Stories
2
Water Source
Public
Pool
Heated, Salt Water
Roof
Asphalt, Shingle
Lot Features
Cul-De-Sac, City Lot, Oversized Lot
Parking
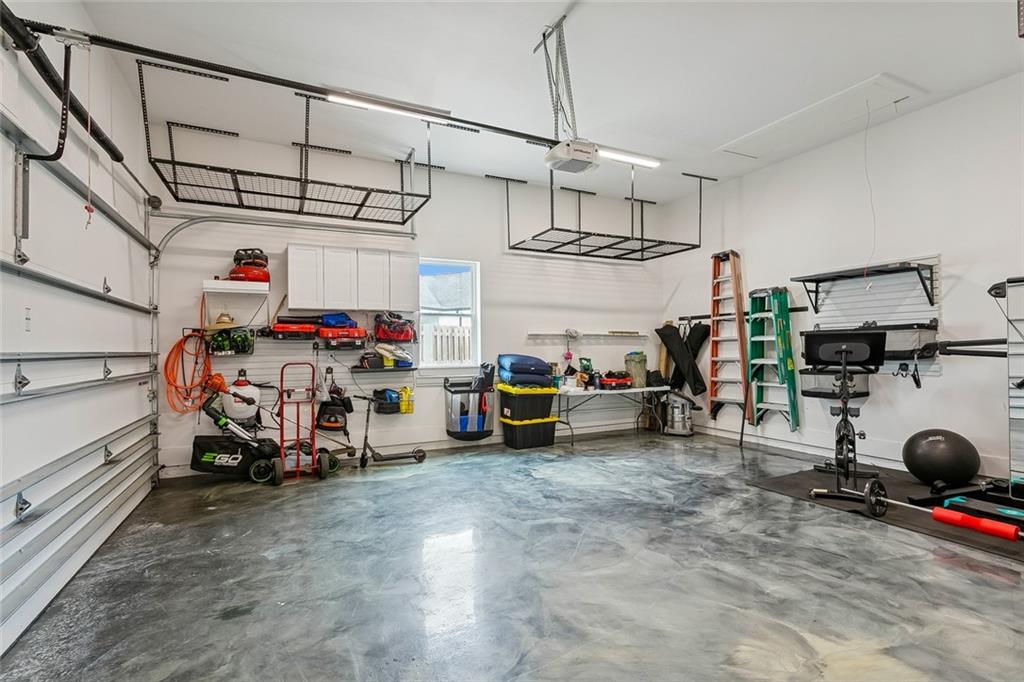
Attached, Garage, Two Spaces, Garage Door Opener
Heat Type
Central, Multiple Heating Units
Air Conditioning
Central Air, 2 Units
Laundry Room
Washer Hookup, Dryer Hookup
Fireplace
Gas
Appliances
Dishwasher, Disposal, Oven, Range, Refrigerator
Other Interior Features
Attic, Ceiling Fan(s), Granite Counters, Pantry, Stainless Steel Appliances
Sewer
Public Sewer
Substructure
Slab
HOA Amenities
Clubhouse
Other Exterior Features
Fence, Outdoor Kitchen, Porch
Elementary School
BCP/BCE
Middle School
BC Middle
High School
BC High
Price Upon Request

Downloads

117 OAK PARK Court

Schedule a Tour

I would love to help you see this beautiful home! As a full-service brokerage, I can help you tour. Please submit an offer, and answer questions about the buying process.
Thank you

for your interest in 117 OAK PARK Court, Belle Chasse, LA 70037

117 OAK PARK Court
Navigate
Belle Chasse

Explore Belle Chasse

read more

I'm Interested In

117 OAK PARK Court

Premier Property Collection

Exclusive Properties

  • 117 HARDWOOD Drive For Sale

    $949,500

    117 HARDWOOD Drive, Belle Chasse, LA 70037

    • 4 Beds
    • 4 Baths
    • 3,906 Sq.Ft.
  • 102 BAILEY ESTATES Drive For Sale

    $599,000

    102 BAILEY ESTATES Drive, Belle Chasse, LA 70037

    • 4 Beds
    • 4 Baths
    • 2,963 Sq.Ft.
  • 126 OAK TREE Drive For Sale

    $559,000

    126 OAK TREE Drive, New Orleans, LA 70124

    • 22,360 Sq.Ft.
View All Properties

Follow Me On Instagram